Showing posts with label Belgrade. Show all posts

November 14, 2012

Zaha Hadid for Belgrade?


The project of residential and business complex in the place of former industrial plant "Beko" is making next stage towards realization. Recently the investor presented a preliminary design of the project for the public review. The design of future multifunctional complex at the foot of the Kalemegdan fortress is an artwork of the renowned Zaha Hadid architectural studio from London.


The Greek company "Lamda development", known in Serbia as part of a holding company with EFG Bank and EKI Petrol, bought the bankrupt company "Beko" that owned a remarkable piece of the most exclusive land in the heart of Belgrade.
The very large plot (more than 38’000m2) is situated between the Kalemegdan fortress and the Dorcol riverfront near the "MilanGale Muskatirovic" sportcenter (former 25 may sportcenter).
The zone is of course protected as a monument of culture, however urban development plans allowed the construction under strict conditions with a maximum of 115,000m2 of floor space and also increased architectural standards are requested.

 So the Greek Holding engaged one of the big names in world architecture, studio Zaha Hadid from London to obtain an outstanding project. And yes, the project is a stunning solution: what, at the first glance, looks like photoshop distortion at the second sight shows a subtle composition that surprises the observer! 
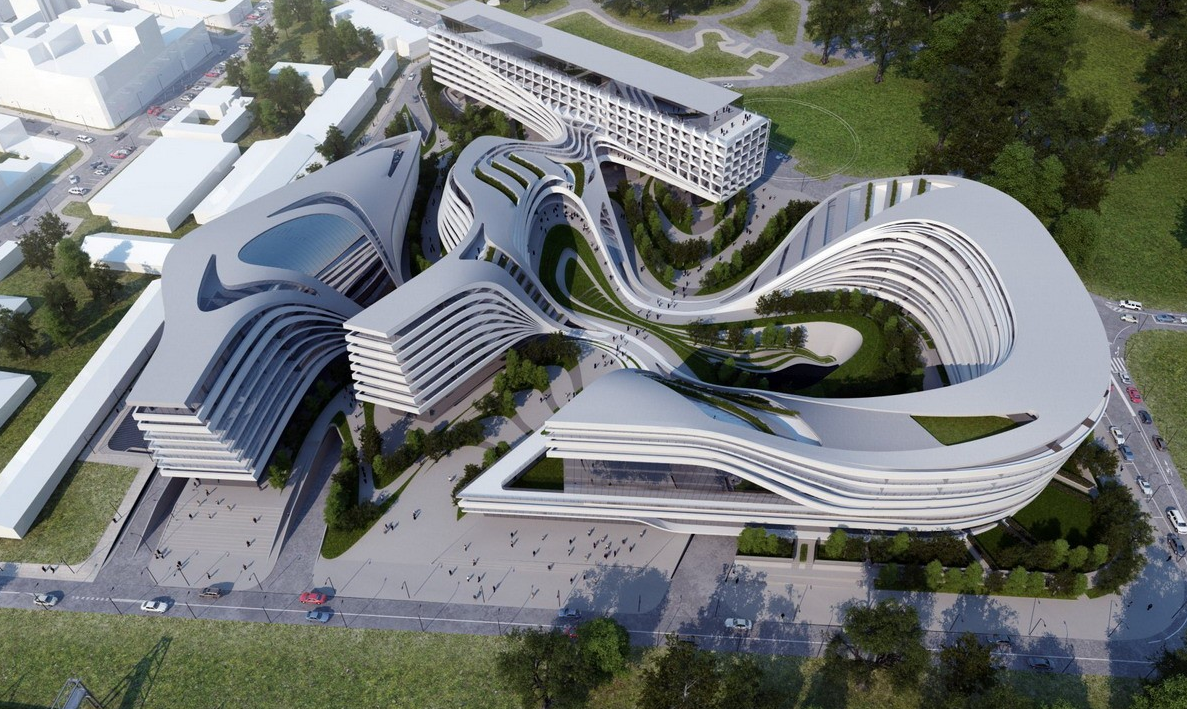
 
From the architect's site:
"Sitting in the heart of Belgrade’s cultural axis the project explores the idea of introducing a habitable landscape whose undulating topography opens up the BEKO site to a variety of possibilities and views, whether into the confluence of Belgrade’s two rivers, the subtle monumentality of the Kalemegdan Castle and internally between constituent volumes of the design.  Developed as a contemporary Mixed-Use Masterplan it includes Residential, Retail and Commercial areas along with a large scale Convention facility and a 5* boutique Hotel."

Hadid's proposition will hold 94,000m2 of surface (a little less than the prescribed maximum) but is fully in accordance with the terms of protection from the Institute for Protection of Cultural Monuments of Serbia.
The Masterplan for the Beko site allows for many green spaces throught the complex with no fences and barriers for public transition that link the riverfront with the fortress. Through height control, building shape and size the complex allows interesting angles of view and surprising situations.

The city's wish is to avoid that the Beko site becomes an exclusive, but dead island in the center of the city. So it will be interesting to see what the project will provide to counter act.
If the project goes ahead after public review, the investor enters into the process of obtaining location and building permits. (to be kept updated visit: http://www.beobuild.rs)

April 9, 2012

Belgrade No Name Architecture

 Usually I write about more or less well-known buildings in Belgrade made by great architects which represents examples of certain buildings style. 
Going through my photo collection of the last few years  I found some interesting pictures of 2004/5 of Architecture around the cit, examples of details that I simply loved but I never found enough interesting information to share on separate posts. 
So I decided to unite them in a post to point what was my first impression of Belgrade: that Belgrade is really full of amazing nice stuff. (small note: back then there were no guides available and Belgrade was definitely not on the "recommended" list!) 


An interesting concrete detail on a rooftop near Trg Republike (Трг Републике)

 A school facade at Akademski Plato near Kneza Mihaila Street (Кнеза Михаила)
 The roof of the old part of the airport Nikola tesla (back then it was simply Belgrade-Surcin Airport): love the structure and the "celadon"-color-paint!


The slim high-rise building in Dorcol (the old part of Belgrade) in Dubrovacka Street (Дубровачка): mid-century concrete combined with see-through balconies.
 The building next to Vuk's Heritage Building (дом вукове задужбине) on Terazije (Теразије) shows off an interesting 70's style concrete facade, that looks interesting with the tacky commercials and boutique below!


 Another style of architecture: the old industrial style around the Belgrade hippodrome (Pastroviceva Street, on the South end of Senjak Area.


Block 29 in New Belgrade (Нови Београд) : Again an interesting concrete facade with rounded corners on windows. Love the color composition, a good example of how to freshen up concrete.


For more Belgrade posts:
5 Great Belgrade Panoramas

New Belgrade Block Architecture

Brankov Bridge in Belgrade


Secessionist Architecture in Belgrade


Travel Tips for Belgrade


5 Things to do in Belgrade


February 15, 2012

Air Force Headquarter in Zemun by Dragisa Brasovan

It's not the first time I write about this beautiful building by Dragisa Brasovan, but I'd like to share the pictures I made during a walk through Zemun. 
The building stands empty and unused near Avijaticarski Trg and even if it's really damaged (it was a target of NATO attacks in 1999) it still looks noble and attractive.

Dragisa Brasovan (Драгиша Бршован) finished this building, a large block structure of autonomous character, in 1935. The compositional strategy is to accentuate the strict symmetrical arrangement of the main facade with a prismatic vertical motif.

Some modernist architects criticized this building for its symbolism: the shape in fact is a dual of "Roda" fighter jets with its two wings.

 Air Force Signs and Memorials incorporated into modernist architecture

 Edged corners and a strict fenestration two other details of modernist architecture

 One of the damaged part that was a bit restored. 

A lot of details show Brasovan's good eye for modernist details.

October 9, 2011

Dr. Djuric Apartment Block by Branislav Kojic


This Building at the corner of Prizrenska Street in Belgrade made by Branislav Kojic in 1933 is regarded as one of the most successful example of modernism in Belgrade.

(two pictures above from rascian at skyscrapercity)

After the collapse of the Habsburg monarchy and the establishment of the Kingdom of Serbs, Croats and Slovenes (known as Yugoslavia from 1929), Belgrade grew into its new role as a modern capital city.

Thanks to the "group of architects of modern direction" founded in 1928 by Branislav Kojic, Milan Zlokovic, Jan Dubovy and Dusan Babic, Belgrade had its own "Modernism" and some great examples are still preserved around the city.

I already posted about some of those buildings here:
• Hotel Posta by Bransilav Kojic
http://sajkaca.blogspot.com/2011/02/hotel-posta-in-belgrade.html

• Observatory by Jan Dubovy
http://sajkaca.blogspot.com/2010/05/zvezdara-observatory-first-modernism.html

• Villas by Dusan Babic
http://sajkaca.blogspot.com/2009/05/modern-buildings-in-belgrade-by.html
http://sajkaca.blogspot.com/2010/05/3-villas-of-dusan-babic-today.html

• And the Chldren's Hospital by Milan Zlokovic
http://sajkaca.blogspot.com/2010/02/belgrade-university-clinic-for-children.html


 model of the project (http://www.muzejnt.rs)

 The difference between modernism in western Europe and Belgrade, was the rift between the architect intensions and the building industry. The  Serbian Modernists had often to renounce to some details due to the lacking of commercial demand and had poor support from the building industry.

The industry rather used "modern" style to economize on stucco and ornaments (style elements of the architecture until Modernism) to increase the profit margins.


(picture from elusive margine of belgrade architecture by Ljiljana Blagojevic)

The common organization of commercial use in the ground floor and mezzanine and apartments in the upper floors is here combined with a clever use of its location at a corner site. The apartments have terasses toward west looking down to the Sava river.


(picture from goldi at skyscrapercity)

Kojic used a modern language to enhance a horizontally layered podium with stores and mezzanine, a vertical corpus as athe main body with apartments and concluding with  concrete sheltering roof terrasses.
He used the terrasses also to accentuate the exposed corners of the building and gave the building a shape following the side street.

(picture from goldi at skyscrapercity)


(picture from elusive margine of belgrade architecture by Ljiljana Blagojevic)


For more on Belgrade's Modernism:

March 13, 2011

5 great Panoramas of Belgrade


There are good places to see Belgrade from the bird's view. Let's be honest: seeing a city from the top of a building looks pretty similar in a lot of cities. The best is always to visit first the city and to enjoy its atmosphere and only after that climb up a high-rise building or tower to understand the city even better.

In Belgrade there a a lot of possibilities to have amazing panorama views. Here are 5 great ways to do that:

1. The view from Kalemegdan Fortress


For this view you don't even have to travel to Belgrade. Just open this link and you can enjoy 360-degree-view of Belgrade and surroundings!


The real view from the Kalemegdan Fortress has a lower angle but is likewise amazing. You see where the Sava River flows into the Danube and on clear days you see the Banat and Srem plains and the hills of the Sumadija region.
Information to Kalemegdan Fortress:


2. The view when landing/departing in/from Belgrade Airport "Nikola Tesla"


Even before arriving in Belgrade, the first panorama of the city is amazing: on one sight you can get a whole view of the blocks of Novi Beograd (New Belgrade).
(photo from st-stev)
An interesting aspect about New Belgrade is that it is a pre-planned city, and from the bird's view you understand some of the lay-out-plan of this 1947 started project.
(photo from 6opucc

My posts about New Belgrade:


3. The view from Avala Tower near Belgrade


From the newly renovated Avala Tower (it was destroyed in NATO Bombing of 1999) there is an amazing view over the Belgrade area and Sumadija region.

A made already a few posts about this tower, and it surely an amazing cool building.

The tower still has no website and information in english about the current tower is difficult to find, so I can't give links for visiting.
Opening hours: on working days 10.00 - 16.30, on weekend to 18.00, entrance is a symbolic amount of 50 dinars (or 30 for groups).

4. The view from Gardos Tower in Zemun

Zemun is a municipality of the city of Belgrade that lays on the Danube river and has an attractive old town with old cobblestone roads and old-style houses.
Gardoš is one of three hills on which the historical core of Zemun was built and rises on the right bank of the Danube river and is a natural lookout to the area across the river (Palilula municipality). 


Kula Sibinjanin Janka (Gardos Tower) is an opulent tower with a mix of various historic styles. Now again open to public, you can have a wonderful panorama view.
Here a link for a virtual view around the tower.
Here a good website about the tower


5. The view from the Beogradjanka Tower


The "Beogradjanka" or Belgrade Palace is a high-rise building from the 1970's on Kralja Milana (my post here)
Above the view from the top (photo from Kovac Mihajlo


Here the night view from 5th floor toward the St. Sava Cathedral.
(photo from mcveja

And here one more link for a 360°-view on Belgrade:

• View from a high-rise building in Zemun > link


Enhanced by Zemanta

February 12, 2011

Hotel Pošta in Belgrade


The famous Hotel Post (Хотел Пошта) projected by famous Belgrade architect Branislav Kojic in 1931 is undergoing remodeling works and will open again later in 2011. The building is at Savska Nr.3 near the Main Train Station. 


Belgrade based architect Mustafa Musić from "Zenit inženjering" Office made an interesting project for this transformation in a new 4-stars Hotel with 4'000m2.


The old Hotel was build in the modern style architecture that was popular between the two Worldwars. Branislav Kojic was one of the architects that didn't follow just follow modernist principles, he found also inspiration in academism and national style. Hotel Post was built on the property of the hotelier Đura Ninković which bought it in 1927 and removed the existing buildings from the property.
Kojic was conditioned by the shape of the lot when he planned the Hotel, so it got an irregular, almost rectangular shape. This three-floor building with attic, has only one facade, although originally it stood freely and could be seen from each side. This facade treatment is typical for Kojić’s architectural expression. 
The new project by Mustafa Musić expands the Hotel with a new building in the yard and with adding some more floors on the existing part of the building. 


The 3,3Mio Project, with 66 rooms, 4 luxury apartments, wellness center and a big Restaurant keeps the modernist between Worldwars Style but with a contemporary, even futuristic spirit.

 Like Branislav Kojic who added some folkloristic details to his facades, Musić made a modern facade but with some sophisticated details, like the coloured bow-windows.


Mustafa Musić was born in 1949 in Belgrade where he graduated in 1975 at the architectural faculty. He runs "Zenit inženjering" since 1990. He was also guest professor at the architectural faculty in Belgrade and realized more than 50 projects.


His website: http://www.mustafamusic.net
Enhanced by Zemanta