Showing posts with label Traditional Serbian Architecture. Show all posts

March 28, 2013

Temska a beautiful village of eastern Serbia

Temska

While traveling through Eastern Serbia I particularly loved some of the characteristic and soulful villages driving along smaller roads. Those villages are far enough from urban centers so they're totally quiet, but still near enough to benefit from trade oportunities and public infrastructure the cities can offer. Temska is one of those really picturesque villages without being too glamed up.  


Typical example of moravian style rural houses in Temska

 beautiful barns, traditional wood construction

Temstica river
 With around 900 inhabitants, a ground school, postal office, a few stores and a coffee shop it looks like a lively neat place along the Temstica River (a affluent of the Nisava River). 

Beautiful wood constructed barns with tile roof (and a couple of goats on Temska's streets)


Near the settlement there is a small hydroelectric plant and the small Monastery dedicated to the Holy Martyr Saint George called Temska Monastery.


Erected on ruins of a fortification of the 11th century, the monastery was built in the second half of the 16th century by the Dejanovic Family (nephews of Tsar Dusan).
 The Konak (Guesthouse) is beautifully restored

 The monasterie's dormitory and living quarters built in the 18th century represent an excellent example of the local folk architecture 

On the porch of the building various natural balm and balsams with curative effects and produced in traditional way from medicinal herbs of the Stara Planina are sold. People stop by to buy such balms for curing eczema, psoriasis, dermatitis, neurodermatitis, atopic dermatitis, skin allergies, acne, burnt skin, insect bits, hemorrhoids, varicose veins, alopecia, sinusitis, inflammation of the ears and open wounds. 


The Temska Monastery church has a three-nave basis with a semicircular altar apsis and a low eight-sided dome. The monastery church itself was constructed of white stone and covered by stone layers. In 1654 a vault was added above the narthex instead of the old wooden construction and the porch was painted with beautiful frescoes.

Iconostasis of Temska Monastery Church

 Temska Monastery cimetery


To give you some more information on village architecture in Serbia I post the links of my 6 Lessons on Serbian Rural Architecture

Lesson 1 in Traditional Serbian Rural Architecture
Lesson 2 in Traditional Serbian Rural Architecture:Style by Regions
Lesson 3 in Traditional Serbian Rural Architecture: The South Serbian Village
Lesson 4 in Traditional Serbian Rural Architecture:The Family Homestead
Lesson 5 in Traditional Serbian Rural Architecture: The Moravian House and its Interior
Lesson 6 in Traditional Serbian Rural Architecture: How does "new" rural architecture looks like?

March 16, 2013

Donkey Cheese from the Zasavica Nature Park in Serbia

From this donkey comes the most expensive cheese in the world

When I visited the famous Serbian wildlife and nature reserves Zasavica one year ago while visiting Sremska Mitrovica (my post about it here) I didn't know that the world's most expensive cheese, made of donkey milk, is produced there!

I read here that the Nr.1 tennis player Novak Djokovic is buying an entire year production of this cheese to make it one of the key attractions at a chain of restaurants the Wimbledon champion and world number one is opening in his Serbian homeland.

Beside this interesting cheese story, Zasavica Park is indeed worth a visit. For all traveller who enter Serbia by the Zagreb-Beograd speedway Zasavica is on the road and makes a nice stop. 


Mangulica Pig

Mangulica is the only surviving autochthonous Serbian breed of domesticated pig. Other two, Šiška and Šumadinka died out. A breed, also known as "woolen pig", due to its good qualities, is considered a "noble", but it almost died out in the 1980s. 
Its fat has up to 80% less cholesterol and triglycerides than a common, white pig. In 1998 Mangulica was introduced in Zasavica, and are left to roam free in the reservation.

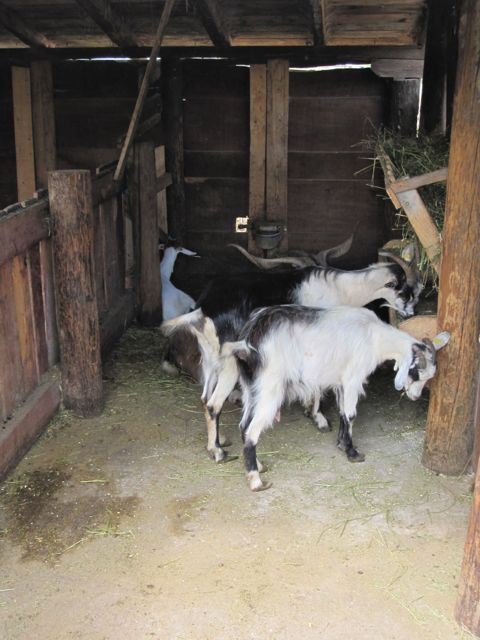
Goats


Sheeps

 
Agriculture:  
The concept for Zasavica Nature Park ist that Agriculture helps local farmers to gain income from the reserve and at the same time it is an essential tool for the management of specific habitats and species. Agriculture is restricted to grazing and hay making and famers are not allowed to use of pesticides, herbicides and chemical fertilizers. Preferably farmers use domestic cattle typical for the region like the Manguliza pig and Podolian cattle for grazing. 


Cattles

Podolian-Cattle 

In 1998 the cattle of the Podolian breed was introduced in Zasavica. First animals arrived in the spring of 1998 from Mionica, in western Serbia. Pasture "Valjevac", near the small Goransko-ribolovačko lake was chosen as their home. The pasture has an area of 3 square kilometers and today numbers 50 cattle. Breeding of Podolian cattle is being part of the program for the preservation of the animal species, developed by the Serbian Ministry of agriculture.


 Ethno architecture from Srem Region and Vojvodina


Biodiversity
In this habitat types and species (including meadows and pastures, open water, marshes, wet forest patches and upwelling water springs) of European and Serbian importance are settle here and live in a favorable conservation status. 

 
Educational program for schoolchildren, educational work camps and research camps are being organized with the purpose of increasing the awareness and knowledge on value and importance of protecting the wetland in general and Zasavica wetland in particular.


Here the official Website of the Zasavica Nature Park


February 20, 2013

The Smederevo Fortress


40km south-east from Belgrade lays Smederevo a town of about 100'000 inhabitants and its Byzantine Monumental Complex: the Smederevo Fortress.
I like the setting of this fortress on the banks of the Danube.


Smederevo was the residence of Serbian prince Đurađ Branković and the capital of Serbia from 1430 until 1439, when it was conquered by the Ottoman Empire after a siege lasting two months.

The Smederevo Fortress was modeled after the Constantinople fortress. It's classed as a water fortress and after the fortress' completion, there was a decline in its military importance and few structural changes were made. As a result, the original architectural style has been preserved to this day.


Strategically the fortress is located on the right bank of the Danube river on the triangular plain formed by the confluence of the Danube and Jezava rivers, only 72 meters above sea level. This location allowed the Serbian capital to remain near the Christian Kingdom of Hungary, while also satisfying Sultan Murad II of the Ottoman Empire by eliminating the uncontrolled passage of the Hungarians into the Morava valley.

 The fortress' position connecting the Balkans and Central Europe has made it an important religious and commercial center for centuries.

During NATO agression against Serbia the "Jugopetrol" oil storage depot near Smederevo was bombed several times. Even though the facility is not located in the protected town zone, the force of the detonations and the burning of highly inflammable substances not only endangered the body of monuments in the town center but the strong detonations induced by the bombing caused shaking of the walls of the old town and the Fortress.


The fortress is currently used as a city park, and occasionally hosts cultural events. To the southeast, the previously open space along the Jezava now boasts a harbor. Unrestricted visits by tourists, inadequate protection, no maintenance and lack of strategy and financial resources contribute to the deterioration of the fortress.

The fortress is encircled by 1.5 kilometers of crenelated walls over 2 meters thick, and 25 towers which are each approximately 25 meters tall. 


The throne hall, where Branković received his visitors, was built with four double-arched windows, fashioned in a mixed Gothic/Romanesque style. 
The Donžon kula was intended to be the final line of defense. It was constructed with walls over 4 meters thick, and housed the nobility during Turkish attacks. Hidden doors were built into the Jezava wall, allowing for passage towards Hungary.
In the suburb, a sacral complex was built in phases from the 15th century onwards, and a Turkish bath was added by the Ottomans in the 17th century.
Between 1460–1480, while held by the Ottoman Empire, a larger defensive system was built, including escarpments, low walls, and more towers. During the first half of the 18th century, fortified trenches were added.


1. Main entry gate, 2. City gate II, 3. City gate I, 4. Ship gate, 5. Jezava gate, 6. Flag tower, 7. Turkish inscription tower, 8. Water tower, 9. Outer water trench, 10. Inner water trench, 11. Bridge, 12. Inner city gate, 13. Rectangular tower, 14. Keep (Donžon kula, Donjon tower), 15. Jerina's tower , 16. Despot's inscription tower (krstata kula), 17. Audience/Throne hall, 18. Palace, 19. Bath remains, 20. Church remains


September 9, 2012

Traditional Pirot: Ponisavlje Museum


The birth-house of Hristic Family was earlier called Konak malog Riste and represents the best preserved cultural monument of Pirot's traditional architecture from the middle of 19th century. Since 1968 it's used as National Museum (Address: Nikole Pasica 49, Pirot) and desplays ethnografic items.
The building was built in 1848 by Pirot trader Hristo Jovanovic, as the most prestigous building in town. The edifice itself by its architecture and details has all characteristics of Balkan-oriental style.


This style was was typical for the period of Turkish domination throughout 19th century and usually buildings were made of a half-timbered construction, the so called bondruka construction (see here) and had typical outlets: verandas, porches, gazebos and wooden bow windows.
The interior were layed out with rugs (pirot cilims) covering the floors, walls and seats.
It's basically a type of symmetrical buildings almost a square floor plan with a cross hall. It consists of a basement, ground floor and first floor.  


On the bright white facades there are main decorative elements: wooden window frames and enhanced angles of the walls, covered with boards decorated with molded bars.
 

The museum shows oriental Balkan interiors and old hand-crafts of the region. Pirot is known for its artsy rugs the Cilim.
The beginning of Pirot rug weaving tradition dates back to the 16th century, followed by the sheep-breeding expansion and farming development. Ornaments, their shape and colors make Pirot's rug recognizable everywhere in the world. They are full of symbolism and have Byzantine, Greek, Chinese and Turkish elements modified by Pirot's spinners' imagination and skills. On Pirot's rug geometric motifs are dominating and one of the most often is a rhombus - ornament with pre-historic tradition that also appears on ceramics, metal and bronze. Stylized form of branched tree in many varieties could be found on all oriental rugs and it is familiar to all Eastern nations.


The most important thing when it comes to the rug quality is the wool. For Pirot Cilim the wool of the Stara Planina Mountain's sheep is used in the manufactures of Pirot.

Spinning is done by a spindle and a distaff. Thicker fibers are used for rug base and they are not colored, unlike the thinner ones which are used for woof. Spun wool from the spindle is rewound on winder for straightening and after that it is winded into spools, which are later painted and whitened. Women from villages used to paint wool by themselves in nut's and ash's barks, as well as in onion scales. It's been painted with natural colors for a long time, but recently aniline colors appeared. Old herbal colors were bright red (cinnabar), livid (indigo), bright blue and dark green, green, black, coffee-brown and yellow.(exerpts quoted from panacomp.net)


March 18, 2012

Vranje


 Since I saw movies like Zona Zamfirova and Ivkova Slava I always had the wish to visit Vranje, a lively city of South Serbia. From our family home in Kovaceva Bara it's just about an hour of traveling, but somehow I never made it to Vranje until last summer, when we wanted to show the area to my relatives from Italy! My husband made us a tour of  the region and so I had finally the oppurtunity to visit Vranje!


In ancient times, various tribes inhabited present-day Vranje, until the Romans conquered the region in the 2nd and 1st centuries BC. The Roman fortresses in the Vranje region were abandoned during the Hun attacks in 539-544 AD. The name Vranje stems from the old word for "black" ("vran") in Serbian. Vranje was an important Ottoman trading site.


Around Vranje’s busy pedestrian zone is the Pasha’s residence on Pionirska Street. The complex comprises two buildings erected by Raif beg Džinić in 1765 as his residence. Its architecture is a typical example of South Serbian architecture. 


The National Museum in Vranje (Народни Музеј Врање)
It was founded in 1960. Pionirska 1, Vranje, Tel: 017 424018
The Museum features a collection of Roman excavations, medieval coins, traditional costumes and craftwork.

In general, buildings of this period include a basement and two floors. The walls are pierced by many windows arranged symmetrically. The façade is decorated with one or two bay windows, a cantilevered glass Advanced overlooking the street and expanded interior space, while the courtyard façade is decorated with a balcony. The court, located at the rear of the manor, is fenced by high walls.


The daughter of the last pasha sold it to the local metropolitan bishop who converted the building into Vranje’s first high school in 1881.


The building’s front residence, the selamluk was reserved exclusively for men. It faces the street was used by Pasha and his male entourage. The sheltered rear residence, theharemluk, was reserved for women. 


Мy Sketchbook entry for Vranje


Vranje is located 35km from the Macedonian border and 345km from Belgrade.
King Milutin annexed Vranje to the Serbian medieval state in 1282, the same year he acceded to the throne. Vranje consequently became the center of the župa (a small administrative division).


The old hamam of Vranje dates from 17th century and lays in the Roma District, but the surrounding doesn't look super inviting for a tourist (it's located in Ulica petog kongresa) 


The Pašin's Quarter and the picturesque pedestrian zone of Vranje


The school is a an exemple of modern socialist style mixed up with oriental details. Vranje is one of the Serbian cities where the Tursk stayed the longest and it shows in many details of architecture.


The White bridge is a symbol of the city and is called "most ljubavi" (Lovers bridge) after the tale about the forbidden love between the Muslim girl Ajša and Serbian-orthodox Stojan that resulted in the father killing the couple. After that, he built the bridge where he had killed her and had the story in-scripted in Ottoman Arabic.


The Burberry signature on a building in the center of Vranje :-)


Colorful buildings at the entrance of Vranje