Showing posts with label Skopje. Show all posts

October 16, 2014

Skopje Architecture at the ETH Zürich


To rebuilt the city of Skopje after the devastating earthquake of 1963 , a masterplan was made by Kenzo Tange.  The plan which was supported by the United Nations, was executed by local architects like Janko Konstantinov and was partly completed by 1980.
Tange’s master plan included urban planning and architectural design, a big scale composition with axis, city walls and gate situations was put over the little city on the Vardar river. Tange effort was to create symbols for the new Skopje. Being part of the Socialist Federal Republic of Yugoslavia made the project possible, also because the land was not mainly private properties  and so the big scale master plan could be implemented.

The first time I noticed the rich architectural examples in Skopje was when I wrote this post back in 2010. Then in 2011 I finally managed to visit the city and put my impressions of dissapointment down in this post. I loved Skopje but was really worried how the actual Macedonian government tries to transform the city in a historic capital with roots in  antiquity of period of Alexander the Great. 
Why couldn’t Kenzo Tange’s masterplan serve as base for the future of the city? It was a bit far from the traditional Macedonian legacy but blessed the city with a lot of attention an great buildings. 
Now the political attempt to rewrite Macedonian history throughout architecture is doing more harm than good and a lot of citizens do not support this development.
On the other hand, how can a plan of an architect used to cities like Tokyo (wich has a density of about 15'000 inhabitants per km2) be transfered to a city like Skopje (wich has a density of about 950 inhabitants per km2)?


The Institute for the History and Theory of Architecture of the ETH Zürich (In collaboration with Damjan Kokalevski, a doctoral student at the ETH Zurich and the Museum of the City of Skopje) discusses urban reconstruction on the example of Skopje and is holding an exhibition on the subject until october 31st.
http://www.gta.arch.ethz.ch/events/performative-archive-skopje-e


Calling it a performative Archive, the exhibition shows models, study books, plans and photographs which provide a rich historical testimony and is used as site for academic exchange. The dialog is not only about the masterplan and urban planning but also about how to approach, like in that case, precarious archives.
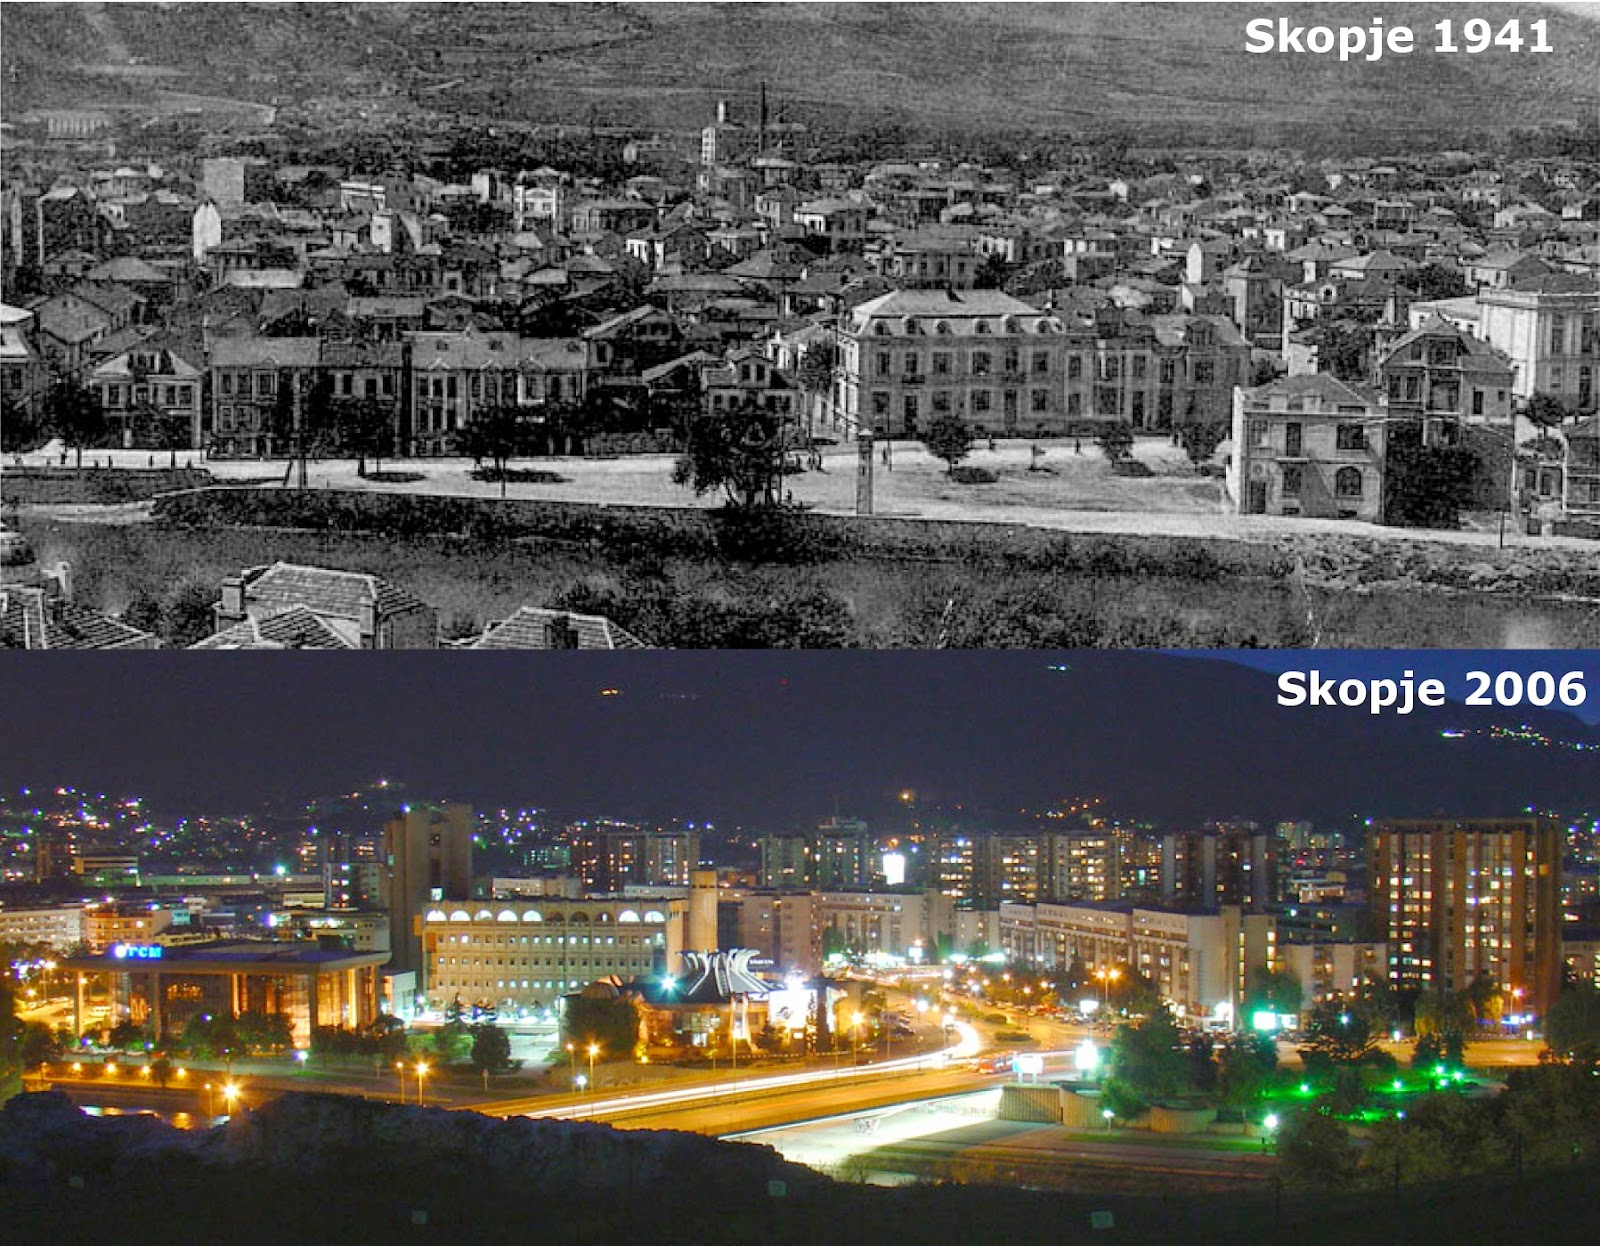

Comparing old pictures and today's we see that Tange's visions didn't fit much into the city development, the economic and political situation didn't support the reality for hundreds of 80 meter-highrise buildings and generous park avenues.

The reality goes toward a historical retro thing..that is equaly difficult to understand (picture from skyscrapercity.com)
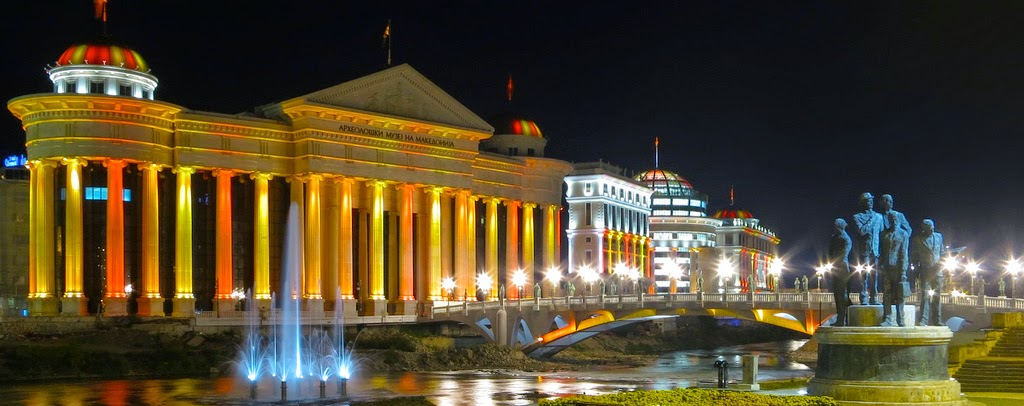
Skopje 2014: The new archeological Museum along the Vardar river 


And here two links I reccomend:

Great pictures of great buildings of Skopje (including indoor shots) can be found on Peter Sägesser’s website:
http://www.ostarchitektur.com/Macedonia-Mazedonien-Makedonija-Skopje.html


There's a pdf of Kenzo Tange, Skopje urban plan, in “The Japan Architect”, n. 130, May 1967. If you like to get this file send an email to nothingagainstserbia (at) gmail.com and I will mail it to you.


August 18, 2011

Skopje - this time for real!


A bit more than one year ago I made a post about Skopje - writing that I wished to visit the city and take pictures of the wonderful buildings I was showing in the post. This summer, driving back from a short Greece holiday we had a good opportunity to visit this city.


In the beginning I was really exited, as driving into the city I discovered quickly all the modern brutalist buildings of my post.


The main post office


Macedonian Telecomunication Building


The Macedonian National Radio and Television building


St. Kliment Cathedral

Some cool highrise buildings


I was also absolutely enthusiastic about the old town, one of the biggest Bazaars after Istambul. Walking along the narrow streets flanking old caravanserais, hammams and shops made a good picture of what Skopje had been in the past. However here you notice the high percentage of Albanian population in Skopje (around 25%).


 The old town is full of nice squares filled with cozy taverns where I can recommend to try the local Skopsko Beer (скопско Пиво).


Crossing the old Stone Bridge to reach the other side of the Vardar River I was rather horrified to see what a big nonsense is being made with the center of Skopje!!!!


 The River Banks and Macedonia Square are being transformed in a ridiculous mix of  "Asterix at the Olympic Games" and "Hellenic Las Vegas"!


 In a span of 5 years investments of 200 Millions € should give Skopje a historical center and an identity. The project is called "Skopje 2014".


Of course history can not be made by CAD Visualisations and identity can not be artificially created by usurpation of the neighbour's one (what's about the 22meter statue of Alexander the Great, on the center of the square?).

Also the 68 country flags all over the center and the big white statues of Greek heroes look a bit desperate......


I'd better stop commenting...(and forget what I saw)...and better write about one of the really beautiful building of the center: the Ristic Palace, now an office complex, built in 1926 by Serbian pharmacist Vladislav Ristic. (and the title Picture of this post!)

The palace is one of the few large buildings in Skopje from that period that survived the shocks of the 1963 Skopje earthquake. The architectural design of the building is credited to Dragutin Maslać and construction credit is to Danilo Stanković, who provided the sculptural aspects of the building.


Enhanced by Zemanta

May 8, 2010

The Krusevo Makedonium


Not so long ago I made a post about some fantastic buildings in Skopje, unfortunately I still didn't visit Macedonia yet, but I discovered another exiting building that is worth mentioning here and I'll plan to visit: the Makedonium or Ilinden-Memorial in Krusevo. (Picture from ww.contemporaryrelations.eu)


This museum and memorial is the work of the famous sculptor Jordan Grabulovski and his spouse Iskra. Its construction started in 1972 and the monument was formally opened on Ilinden (St. Eljah's day) two years later. The stain glass works are made by famous painter Borko Lazeski, and the ceramics works iare by Petar Mazev.
(picture by Jarko on Panoramio)


The monument contains the tomb of Nikola Karaev, who was made president of the Republic of Krusevo in 1903 after the Ilinden uprising against the Ottomans.
The artistic and aesthetic expression of the monument complex, which covers 16 hectares, starts with broken chains, continues with a crypt and a colorful mosaic of ceramic material, ending with a building placed 1'320 m above sea level.


The spot offers a wonderful view of the town of Krusevo, Pelagonija, and Meckin Kamen.

The last two pictures are from Daniel Ursprung.

The touristic site of Krusevo (here)

February 1, 2010

Skopje and my favorite buildings


I've never been to Skopje so far, but I'll definitely want to visit the city at the Vardar river, because some of the most exiting building built in the former Yugolsavia are in Skopje and I want to see them live. So far I collected their pictures and want to share them here, just to let you know that this fantastic buildings exist!

The earthquake of 1963  that destroyed most of the building in the center and along the Vardar river and the communist regime in the 60's created a unique environment to create some very special projects.

The main post office 

 The insect like concrete building of the Glavna Posta (Central Post Office) at Orce Nikolov bb (Photo from wikipedia)

The architect was Janko Konstantinov (born in 1926) who worked also for some time in Alvar Aalto's firm in Finnland. After the earthquake he returned to Skopje with the intention to help to built the city again.
This project of the main post office was realized in 3 stages (1974, 1982 and 1989).


In 1974 the big soviet style concrete block with the tower was built. The tower was inspired by the towers of the old fortress across the river.
Then followed the second stage in 1982 when the a "futuristic insect with upturned legs" building with the main public area was erected. It's a purely abstract creation also in reinforced concrete.
In the main hall there are some communist style murals in bright colors made by Borko Lazeski (1917-1993).

 
picture from vlatko at  build.mk

Macedonian Telecomunication Building

pictures xerius at pbase

This concrete building is next to the Main Post Office.


 "Goce Delcev" student dormitories 


This huge dorms are a project from 1975 and are part of the urban concepts for Skopje after the earthquake. The architect was Georgi Konstantinovski. Here the Master Plan for the Reconstruction of Skopje's City Centre, the 1st place in the 1966 competition made by Kenzo Tange. 
It's probably a good thing that the project was never accomplished. Just the idea of making a belt of high-rise buildings around the city was made.

Parts of the facade of Konstantinovski's work.
(Both b/w pictures by Maren Harnack, architect,
urbanist and asistent at HCU Hamburg)

This facades show the ample use of raw concrete (beton brut) and also how the human-scale gets lost as you look at this enormous blocks. It was the socialist city concept...


The Student's Dormitory "Goce Delčev" (picture from macedonian boy)


Nikola Karev Highschool

(picture by Maren Harnack, architect,
urbanist and asistent at HCU Hamburg)


Another work of Janko Konstantinov is the Nikola Karev high school building from 1968. Also here an example on how Konstantinov uses raw concrete in a sculptural way, though the building is not as wild as the Post Main Office.

 
(picture by mardar at panoramio)


News Publishing Agency "Nova Makedonija" building


(picture by bogoevski)

This is the building of the former News Publishing Agency "Nova Makedonija". It is a 15 storey building even if because of the shifted floors it doesn't look that high (it reminds me of the rudo building principle). Since summer 2009 the building now serves as a home for some of the Ministries of FYROM.

The Macedonian National Radio and Television building 

picture from skyscrapercity

picture xerius at pbase

St. Kliment Cathedral 

Built in 1972, the Orthodox church in one of few in the world to be designed in modern contemporary architecture. After Virgin Mary Cathedral was burned by the fascists on the end of WWII, and St. Dimitrie church was unable to meet the needs of the people, building of the new cathedral started in 1970. 


The main Macedonian orthodox cathedral church was consecrated in 1990, on the 1150th anniversary of the birth of the church patron, St. Clement of Ohrid.


The architect is Slavko Brezovski, and it is a bold and contemporary interpretation of Orthodox architecture.
The iconostasis icons were painted by Gjorgi Danevski and Spase Spirovski and the frescoes were painted by the academic painter Jovan Petrov and his collaborators. The Jesus Pantocrator fresco painted in the main dome covers area of 70 meters squared and just his eye is 1,5 meters long.


Republicki Hidro Meteoroloshki Zavod

Crowning a hill along  the road to old Skupi the State Hydrometeorological Institute building, projected in 1975 by Krsto Todorovski is a weird constellation of concrete pillars and slabs.

by geocenik at panoramio


Of course Skopje is much more than a few terrific concrete building. Here a couple of good links to read more about the city:

In your pocket free downloadable guide: http://www.inyourpocket.com/data/download/skopje.pdf

The book (in italian) I'm going to read before visiting Skopje:
Biljana Petrova (a Skopje based writer) Sogno di Skopje

Wikitravel guide to  Skopje (english)